
Sobha Aurelia Floor Plan
The Sobha Aurelia Floor Plan provides an overview of the proposed apartment layouts at this residential development in Sarjapur, Bangalore. Developed by Sobha Limited, Sobha Aurelia is planned over approximately 25 acres and is expected to offer 2, 3 and 4 BHK apartments for different household requirements, with 2 BHK prices expected from ₹1.2 Cr*.
The development is currently associated with approximately 1,400 proposed residential units, although this figure remains tentative. The proposed possession timeline is December 2032.
Studying the floor plan can help prospective buyers understand the arrangement of bedrooms, living areas, kitchen, bathrooms, balconies and circulation spaces. It can also help families compare different configurations before evaluating a particular apartment.
Since final apartment measurements have not been specified in the available project information, buyers should refer to the developer's official floor plans when they are released, and check the approved plans on the Karnataka RERA portal once the project is registered.
Sobha Aurelia Floor Plan Overview
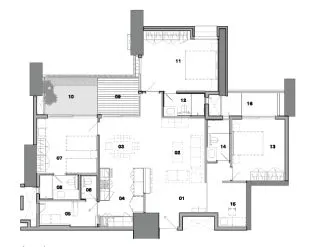 2 BHK Floor Plan
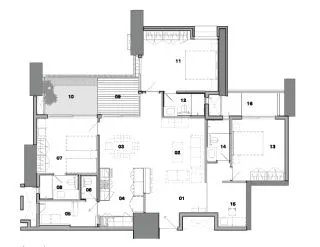 3 BHK Floor Plan
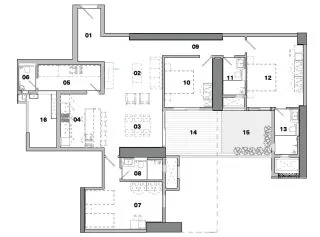 4 BHK Floor Plan
A residential floor plan provides a visual representation of how the internal areas of an apartment are arranged. It generally shows the positioning of bedrooms, living and dining spaces, kitchen, bathrooms, balconies and internal circulation areas.
Sobha Aurelia is proposed with 2, 3 and 4 BHK configurations, giving prospective buyers multiple options based on family size, lifestyle preferences and space requirements.
At present, the available project information confirms the proposed configurations but does not provide verified carpet areas, super built-up areas or individual room dimensions. These measurements should therefore be checked against the official floor plans and project documents once they are released.
2 BHK Apartment Floor Plan at Sobha Aurelia
The proposed 2 BHK configuration is intended for households that require two bedrooms along with essential shared living spaces. A typical arrangement may include two bedrooms, a living and dining area, kitchen, bathrooms, balconies and connecting circulation spaces.
The way these areas are positioned can have a significant effect on the usability of the home. For example, the connection between the kitchen and dining area can influence everyday convenience, while the placement of bedrooms can affect privacy.
A 2 BHK may be suitable for smaller families or buyers who do not require additional bedrooms. However, the actual floor plan should be reviewed carefully before making a decision.
Points to Check in a 2 BHK Layout
When evaluating the final 2 BHK floor plan, buyers can consider:
- Bedroom size and practical furniture placement
- Kitchen layout and available working area
- Relationship between private and common spaces
- Balcony position and access
- Natural light and ventilation
- Bathroom location and internal movement
- Actual carpet area compared with the advertised overall area
The usable space within the apartment should be considered alongside the total stated apartment area.
3 BHK Apartment Floor Plan at Sobha Aurelia
The proposed 3 BHK configuration provides an additional bedroom compared with the 2 BHK option. This can give families greater flexibility as household requirements change over time.
The third bedroom could potentially be used as a children's bedroom, guest room, study or home office, depending on the family's requirements. The position of this room within the apartment can also influence privacy and movement between different spaces.
Space Planning in a 3 BHK Apartment
When comparing 3 BHK layouts, buyers should look beyond the number of bedrooms and examine how the complete apartment is organised.
The relationship between the living room, dining area, kitchen and bedrooms can affect everyday functionality. Buyers may also want to compare the size of the third bedroom with the other bedrooms and consider wardrobe placement, door clearance and window positioning.
The officially issued floor plan will provide the appropriate reference for understanding the actual dimensions and intended arrangement of each space.
4 BHK Apartment Floor Plan at Sobha Aurelia
The proposed 4 BHK configuration is designed for households that require four bedrooms and a greater amount of residential space. It may appeal to larger families, multi-generational households or buyers who want additional rooms for guests, work or other activities.
With more rooms within the apartment, the arrangement of private and shared spaces becomes particularly important. Bedroom positioning, bathroom access, kitchen placement and circulation can all influence the overall usability of the home.
Factors to Consider in a 4 BHK Layout
Before choosing a 4 BHK apartment, buyers should review:
- Location and privacy of the primary bedroom
- Position and accessibility of the additional bedrooms
- Size and arrangement of living and dining areas
- Kitchen dimensions and potential storage space
- Balcony locations and access
- Bathroom placement
- Carpet area in relation to super built-up area
- Overall circulation between private and common spaces
These factors can help buyers determine whether the proposed layout is appropriate for their household and long-term requirements.
Understanding Sobha Aurelia Apartment Area Measurements
Different area measurements can appear in residential property documentation. Understanding the distinction between them is useful when comparing apartment layouts and evaluating the effective value of a property.
Carpet Area
Carpet area generally refers to the usable floor area within the apartment, subject to the applicable regulatory definition and exclusions. It provides a useful indication of the space available for everyday use compared with the overall saleable area.
Built-Up Area
Built-up area generally includes the carpet area along with applicable wall areas and other structural components included under the relevant measurement method.
Super Built-Up Area
Super built-up area can include the built-up area together with a proportionate allocation of common areas, depending on the project's applicable measurement methodology.
Buyers should always use the definitions and measurements provided in the official project documents when comparing Sobha Aurelia apartment sizes. Exact area calculations should not be assumed until the developer releases the final specifications.
How to Choose the Right Sobha Aurelia Floor Plan
Selecting between a 2, 3 and 4 BHK apartment should be based on more than the number of bedrooms. Household size, furniture requirements, privacy, usable floor area and future space requirements can all influence the decision.
A 2 BHK may work well for buyers who need two bedrooms and efficiently arranged common spaces. A 3 BHK offers an additional room that can accommodate children, guests, work-from-home requirements or changing family needs. A 4 BHK provides four bedrooms and may be more suitable for larger or multi-generational households.
Other Floor Plan Factors to Review
Before finalising an apartment, buyers should also examine the orientation of the unit, window locations, ventilation, natural-light access, balcony positioning and service areas.
The location of the apartment within the building can also influence factors such as views, privacy, access and proximity to common facilities. These considerations, together with the verified carpet area and final room dimensions, can provide a more complete picture of the apartment than the BHK designation alone.
The final Sobha Aurelia floor plans should therefore be reviewed from the developer's official project documents before making a purchase decision.