Download Brochure
Download Cost Sheet
By Sobha Group
Land Area
25 Acres
Total Units
1400 Units
₹ 1.2 Cr. Onwards
2, 3 & 4 BHK Apartment
RERA No: Coming Soon
Project Type
Apartment
Starting Price
₹ 1.2 Cr* Onwards
Unit Type
2, 3 & 4 BHK
Unit Sizes
On Request
Project Status
New Launch
Land Area
25 Acres
Total Units
1400 Units
Floor Structure
On Request
No Of Towers
On Request
Builder
Sobha Group
Rera No
Coming Soon
Possession
Dec 2032
Sobha Aurelia by Sobha Limited is a proposed premium residential development in Sarjapur, Bangalore, planned across approximately 25 acres. The project is expected to offer 2, 3, and 4 BHK apartments, with an estimated development of around 1,400 residential units and prices starting from ₹1.2 Cr*. Its scale and proposed configuration are intended to create a spacious residential community for homebuyers looking for modern living in one of Southeast Bangalore's established growth corridors.
The planned development is expected to combine residential spaces with landscaped areas, internal infrastructure, and shared lifestyle amenities. With different apartment configurations, Sobha Aurelia may cater to a range of household requirements, from smaller families looking for practical layouts to larger families seeking additional bedrooms and generous living areas.
At the current stage, the project is still under development and some details should be treated as provisional. The indicative possession timeline is December 2032, but the final schedule will depend on statutory approvals, project progress, construction, and the official project documentation. Apartment dimensions, tower configurations, floor plans, pricing, amenities, and other specifications may also be revised before the project reaches its final approved form.
One of the key aspects of Sobha Aurelia is its proposed location in Sarjapur, an important residential and employment corridor in Southeast Bangalore. Sarjapur has experienced significant residential development over the years, supported by its connectivity to employment districts, educational institutions, healthcare facilities, retail destinations, and other everyday conveniences.
For prospective buyers, the location is therefore an important part of understanding the project. The value and practicality of a residential development depend not only on the apartment itself but also on its surrounding infrastructure, road connectivity, nearby social facilities, and access to major employment areas.
Sobha Aurelia is planned within this broader Sarjapur residential market, where new communities continue to emerge alongside established neighbourhoods. Buyers evaluating the project may therefore wish to consider both the proposed development and the wider infrastructure available around Sarjapur.
Sobha Aurelia is expected to include 2, 3, and 4 BHK apartments, providing multiple configuration options for different household requirements.
The proposed 2 BHK apartments may be suitable for smaller families, couples, and buyers who prefer a relatively compact home with essential living spaces. The 3 BHK apartments are expected to provide additional room for families requiring more bedrooms, work-from-home space, or flexible areas for guests and daily activities.
The larger 4 BHK residences are intended for buyers looking for more expansive homes with additional private and common living areas. The suitability of each configuration will ultimately depend on the final apartment sizes, layouts, specifications, and pricing released by the developer.
With an estimated land parcel of around 25 acres, the proposed development has scope for a planned residential community rather than a standalone apartment building. The overall site planning may incorporate residential towers, landscaped zones, internal roads, open areas, recreational spaces, and common facilities.
The final distribution of these components will depend on the approved master plan and project documentation. As the development progresses, buyers should refer to officially released plans and approvals when evaluating the actual open spaces, amenities, tower arrangements, apartment sizes, and other project specifications.
The currently indicated possession timeline for Sobha Aurelia is December 2032. Since the project is still at an early stage, this timeline should be considered indicative until the project receives the required approvals and the developer publishes the applicable statutory and project documentation.
Construction schedules can change depending on approvals, development milestones, and other project-related factors. Buyers should verify the officially registered possession date and other contractual details before making a purchase decision.
As Sobha Aurelia is a proposed development, not every project detail should be treated as final at this stage. Information such as the estimated unit count, land area, apartment configurations, pricing, tower structure, floor plans, amenities, possession schedule, and RERA registration should be checked against official documentation, including the Karnataka RERA portal, as it becomes available.
The currently discussed figures include approximately 25 acres of land, around 1,400 residential units, 2, 3, and 4 BHK apartments, and an indicative December 2032 possession timeline. These details may be updated as the project moves through approvals and formal registration.
For prospective buyers, it is important to distinguish between preliminary project information and details confirmed through approved plans, statutory records, and official agreements. Checking the latest documentation before booking or making any financial commitment can help ensure that the information being considered reflects the project's approved and registered status.
The current information available for Sobha Aurelia in Sarjapur does not include an officially announced apartment price. As a result, the pricing for the proposed 2, 3, and 4 BHK homes should be treated as Price on Request until the developer releases an official price list or cost sheet.
The eventual cost of an apartment can vary according to several factors. These may include the size of the unit, floor on which it is located, tower, apartment orientation, views, parking allocation, and other charges applicable to the purchase. Any unofficial or preliminary quotations available before the formal launch should therefore not be considered the final project price.
| Unit Type | Size | Price |
|---|---|---|
| 2 BHK | On Request | ₹ 1.2 Cr* onwards |
| 3 BHK | On Request | On Request |
| 4 BHK | On Request | On Request |
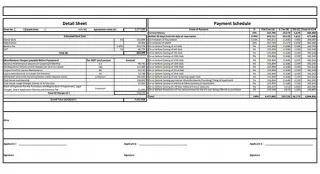
A detailed cost structure is expected to become available when Sobha Aurelia enters its formal sales phase. The final cost sheet may include the apartment's base price along with applicable floor-rise charges, parking costs, maintenance-related deposits, statutory charges, taxes, registration expenses, and other fees, depending on the final terms.
The price of a home is generally influenced by more than its bedroom count. Two apartments with the same BHK configuration may have different prices because of variations in their size, location within the tower, floor level, orientation, or other specifications.
For instance, a larger 2 BHK apartment may have a higher price than a smaller 2 BHK unit. Similarly, two 3 BHK homes could have different prices if one offers a larger balcony, additional utility space, a different orientation, or a more preferred location within the development.
The floor level can also play a role in determining the final apartment cost. Buyers may have different preferences for lower, middle, or higher floors based on views, privacy, accessibility, and other considerations. If applicable, the official price sheet will clarify whether floor-rise charges or other location-specific premiums are included.
Parking arrangements can also contribute to the overall purchase cost. Depending on the final sales structure, buyers may need to account for maintenance deposits, infrastructure or clubhouse-related charges, registration costs, taxes, and other statutory or applicable fees.
For this reason, prospective buyers should evaluate the complete Sobha Aurelia cost sheet rather than considering only the quoted base price of an apartment.
The proposed 2 BHK homes are expected to provide a relatively compact residential option within Sobha Aurelia. These apartments may appeal to couples, smaller families, and buyers who want a modern home without the additional space associated with larger configurations.
The exact apartment layouts have not yet been finalized in the information currently available. Once the official floor plans are released, buyers can evaluate the arrangement of bedrooms, living and dining areas, kitchen, bathrooms, balconies, and utility spaces.
When comparing these homes, it is also important to review the carpet area and saleable area rather than relying only on the overall advertised size.
The proposed 3 BHK residences are expected to provide an additional level of flexibility for families requiring more living space. A three-bedroom layout can accommodate children, parents, guests, or a dedicated work-from-home area, depending on the household's needs.
The final floor plans will provide greater clarity about how efficiently the available space is arranged. Buyers should check details such as bedroom dimensions, attached bathrooms, utility areas, balcony sizes, and the relationship between the living and dining spaces once the official plans are published.
The proposed 4 BHK residences are expected to represent the larger home configurations within Sobha Aurelia. These apartments may be suitable for larger households and buyers who prefer additional bedrooms, generous living areas, and greater separation between private and common spaces.
Before making a purchase decision, prospective buyers should review the official floor plans carefully. Important points to consider include bedroom dimensions, bathroom arrangements, balconies, utility areas, storage provisions, apartment orientation, and the number and type of parking spaces provided.
Until an official price list is released, the Sobha Aurelia apartment prices should be described as "Price on Request." Unverified pricing should not be presented as the confirmed project rate.
Sobha Aurelia is planned to offer three primary apartment configurations, allowing prospective buyers to consider a home according to their household size and space requirements.
| Configuration | Size | Potentially Suitable For |
|---|---|---|
| 2 BHK | To Be Announced | Couples and smaller families seeking a practical residence |
| 3 BHK | To Be Announced | Families requiring additional bedrooms and flexible living space |
| 4 BHK | To Be Announced | Larger families seeking expansive premium residences |
A 2 BHK may be appropriate for buyers who need essential living spaces in a more compact configuration. A 3 BHK provides an additional room that can be used for children, guests, parents, or a home office. The 4 BHK option is intended for households that require more bedrooms and larger overall living areas.
The final suitability of each configuration will depend on the approved apartment sizes, floor plans, specifications, and pricing released for Sobha Aurelia.
The official Sobha Aurelia cost sheet has not been released yet. Once the project enters its formal sales stage, the developer is expected to provide a detailed breakup of the apartment price along with the additional costs that may apply to the purchase.
The payment schedule will also be confirmed by the developer. Depending on the project's launch timeline and construction progress, the final payment structure may be organized around booking, agreement milestones, and construction-linked installments.
Before making any financial commitment, prospective buyers should review the official cost sheet and verify the complete amount payable. The final document may include details such as:
The official payment plan for Sobha Aurelia is yet to be announced. Once available, it should explain the amount payable at different stages of the purchase and construction process.
Depending on the project's development schedule, the payment structure may include an initial booking amount followed by installments linked to specific construction or agreement milestones.
Buyers should rely on the developer's official payment schedule rather than unofficial installment structures circulated before the formal launch. The applicable payment terms may vary depending on the selected apartment, booking stage, and final agreement.
Any introductory offers, launch-period incentives, discounts, or early-booking benefits for Sobha Aurelia will depend on the terms officially announced by the developer.
Since the project is still at an early stage, no unverified offer or promotional price should be treated as confirmed. Prospective buyers should check the applicable terms, validity period, eligibility conditions, and exclusions before relying on any offer.
Once the official cost sheet and payment plan are released, buyers will have a clearer understanding of the total acquisition cost, installment schedule, applicable charges, and available offers for Sobha Aurelia. To plan your monthly outgo, try the EMI calculator below, and contact our team for the latest cost sheet.
The Sobha Aurelia EMI Calculator can help prospective homebuyers estimate the equated monthly installment (EMI) payable on a home loan. By entering the required loan amount, applicable interest rate, and preferred repayment period, buyers can get an approximate idea of their monthly EMI.
For example, a buyer considering a 2, 3, or 4 BHK apartment, with 2 BHK prices expected from ₹1.2 Cr*, can enter an estimated loan amount and choose a suitable loan tenure to understand the potential monthly repayment. This can be useful when comparing different apartment configurations and planning the overall home-buying budget.
Easily estimate your monthly home loan payments. Enter your loan amount, annual interest rate, and tenure to plan your budget effectively.
To estimate the EMI, buyers generally need to provide three key details:
The calculator uses these inputs to provide an estimated monthly installment. Buyers can adjust the loan amount or tenure to compare different repayment scenarios before choosing a suitable financing option.
The EMI shown by a calculator is only an estimate. The actual monthly installment can vary depending on the sanctioned loan amount, interest rate, repayment tenure, processing terms, and other conditions applied by the lender.
Loan eligibility can also depend on factors such as the applicant's income, credit profile, existing financial commitments, age, and the lender's internal assessment criteria.
Therefore, the final home-loan interest rate, sanctioned amount, tenure, and EMI should be confirmed directly with the respective bank or financial institution before making a purchase decision. Lending rules for banks are set by the Reserve Bank of India.
The proposed Sobha Aurelia floor plans are expected to include 2, 3, and 4 BHK apartments across around 1,400 homes in Sarjapur, Bangalore, giving prospective buyers different choices based on household size and preferred living space. The layouts are planned around practical room arrangements, comfortable movement between spaces, and a sensible division between shared and private areas.
The final floor plans will provide important details about apartment dimensions, carpet area, balconies, bedrooms, bathrooms, kitchens, utility spaces, and other features. Buyers should refer to the developer's approved plans when the detailed layouts are officially released.
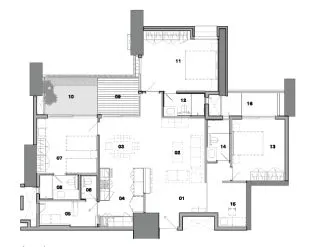
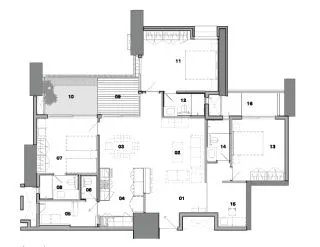
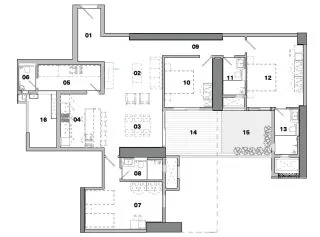
The proposed floor plans are expected to focus on practical space utilization and comfortable residential planning. Key features include:
The proposed Sobha Aurelia layouts are expected to combine Vastu-oriented planning with the practical requirements of modern apartment living. The arrangement of different rooms is intended to create a convenient transition between common areas and private spaces while supporting comfortable daily movement.
Living rooms, dining areas, kitchens, and bedrooms can be organized into clearly defined zones, allowing family members to use shared spaces while maintaining privacy in the sleeping and personal areas. The final apartment plans will determine the exact placement and dimensions of these spaces.
Vastu-based considerations may form part of the residential planning approach, while the actual layouts will also need to accommodate practical requirements such as furniture placement, circulation, storage, natural light, ventilation, and everyday usability.
The proposed 2 BHK apartments are expected to provide a practical home configuration with two bedrooms supported by living, dining, kitchen, bathroom, balcony, and other utility spaces, depending on the final design.
The living and dining area can serve as the primary shared space for residents and guests, while the bedrooms provide more private areas within the apartment. The kitchen and utility provisions are expected to support regular household activities without unnecessarily disrupting the main living areas.
This configuration may be suitable for couples, smaller families, or buyers who prefer a manageable home with essential spaces arranged efficiently. The 2 BHK is expected to start from ₹1.2 Cr*.
The proposed 3 BHK apartments offer an additional bedroom compared with the 2 BHK configuration, providing greater flexibility for families that require more space.
The third bedroom can be used for children, parents, guests, or as a home office, depending on the household's requirements. The living and dining areas can function as shared family spaces, while the bedroom zone provides greater separation for privacy.
The final floor plan will be important for assessing the actual room dimensions, bedroom-bathroom arrangement, kitchen configuration, utility space, balcony sizes, and overall efficiency of the layout.
The proposed 4 BHK apartments are expected to provide the most spacious configuration among the planned apartment types at Sobha Aurelia. With four bedrooms, these homes may be appropriate for larger families or buyers who want additional rooms for guests, work, study, or other purposes.
The additional rooms provide greater flexibility in assigning different functions to different parts of the home. Depending on the final layout, families may use the bedrooms for individual family members while reserving an additional room for guests, a study, or a dedicated work-from-home area.
Prospective buyers should review the official 4 BHK floor plan for details such as bedroom dimensions, attached bathrooms, living and dining proportions, balconies, utility areas, storage provisions, and overall circulation once the final plans are published. Approved plans for registered projects can be checked on the Karnataka RERA portal.
The proposed Sobha Aurelia master plan is expected to cover approximately 25 acres in Sarjapur, providing the overall framework for a residential community of around 1,400 homes. The site is planned to accommodate apartment towers along with internal roads, landscaped areas, open spaces, parking, recreational zones, and shared community facilities.
The detailed master plan will be important for understanding how the available land is organized. Once the official plan is released, it is expected to indicate the positioning of residential towers, entry and exit gates, internal circulation routes, pedestrian pathways, landscaped areas, amenity zones, clubhouse facilities, and other infrastructure.
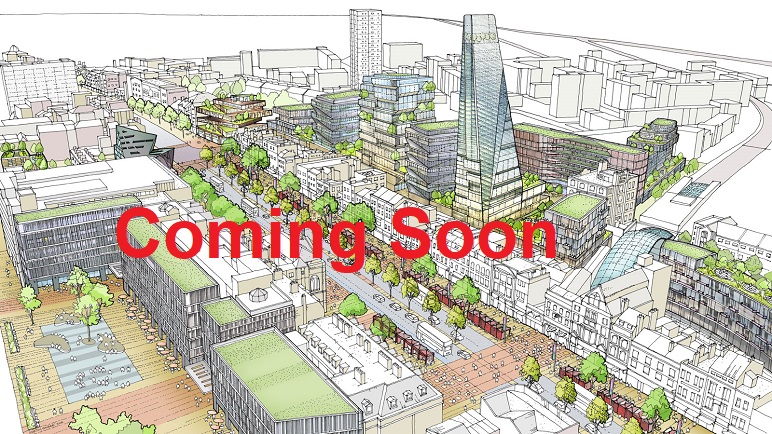
A master plan provides an overview of how the project site is divided between residential buildings, circulation areas, open spaces, landscaping, parking, and community facilities. For a development of this scale, effective site planning is important for managing vehicle movement and providing convenient access to different parts of the community.
The positioning of individual towers can also influence the living experience. Apartments located closer to common amenities may provide easier access to recreational facilities, while homes positioned farther from busy amenity zones may offer a relatively quieter environment.
The final plan will provide greater clarity about tower spacing, apartment orientation, access routes, amenity locations, and the relationship between residential buildings and landscaped areas.
An internal circulation network will be required to connect the residential towers with the project's entrance, parking facilities, service areas, and common amenities. The final plan is expected to identify the primary vehicular routes as well as access points for residents, visitors, and service vehicles.
Pedestrian pathways may also be incorporated to provide walking connections between residential blocks and community facilities while reducing unnecessary interaction between pedestrian and vehicle movement.
The approved plan should provide further information about visitor parking, service access, emergency vehicle routes, and other movement-related provisions.
The main entrance of Sobha Aurelia is expected to provide a controlled connection between the residential community and the surrounding road network. With approximately 1,400 proposed homes, access management and organized internal movement will be important aspects of the overall planning.
Internal roads are expected to connect the entrance with residential towers, parking areas, amenity zones, and other key parts of the development. Visitor and service movement may be managed through designated access points to maintain organized circulation within the community.
The final master plan should clarify the location of entry and exit gates, visitor parking, service access, security areas, and emergency access routes.
The approximately 25-acre site provides scope for incorporating landscaped areas throughout the residential community. Green zones may be planned alongside internal roads, residential buildings, recreational spaces, and pedestrian routes.
The exact landscaping design will depend on the final approved master plan. Once the official layout is available, buyers can review the proposed locations of lawns, gardens, tree-lined pathways, outdoor seating areas, parks, and other landscaped spaces.
The approved documentation should also be referred to for the precise proportion and distribution of open and landscaped areas.
A large residential development may include dedicated indoor and outdoor community facilities, although the exact amenity mix and clubhouse details for Sobha Aurelia have not yet been officially established in the information currently available.
The final master plan is expected to indicate the proposed location of the clubhouse and other shared facilities in relation to the residential towers.
The location of these facilities can be relevant when evaluating an apartment. Homes positioned closer to a clubhouse or recreational zone may provide convenient access to shared facilities, while apartments located farther away may offer greater separation from areas with regular resident activity.
Buyers should review the official master plan once released, along with the project's registration on the Karnataka RERA portal, to understand the clubhouse location, amenity distribution, tower positioning, access routes, and overall site layout before selecting an apartment. You can also request the master plan from our team.
The proposed amenities at Sobha Aurelia are expected to contribute to its positioning as a premium residential community in Sarjapur, Bangalore. However, the official and final amenity list has not yet been released in the available project information.
The clubhouse, recreational areas, landscaped spaces, fitness facilities and other community features will need to be confirmed through the developer's official brochure, approved master plan and final amenity layout. Until these documents are available, the facilities described below should be treated as indicative possibilities rather than confirmed amenities.

Gymnasium

Swimming Pool

Yoga Pavilion

Video Door Phone

Kids Activity Zone

Mini Theater

Aerobics Room

Indoor Games Room

Club House

Dance/Music

24/7 CCTV Monitoring

Jogging Track
A clubhouse can function as the central indoor community space within a large residential development. It may provide residents with areas for social gatherings, recreation, fitness and other community activities.
The final Sobha Aurelia clubhouse design could include indoor recreation spaces, fitness facilities and multipurpose community areas. However, its size, specifications and exact facilities should be verified against the official project documents once released.
Fitness facilities can form an important part of a premium apartment community by giving residents access to exercise facilities within the development itself.
Sobha Aurelia may include a dedicated gymnasium or fitness zone, subject to the final amenity plan. Outdoor fitness areas could also be incorporated into the landscaped spaces. The equipment, floor area and other wellness facilities will depend on the approved design.
A swimming pool can provide residents with a dedicated space for recreation, relaxation and leisure activities.
If included in the final Sobha Aurelia amenity plan, the pool area may be integrated with the surrounding recreational and landscape zones. Details such as the pool size, children's pool, changing facilities and associated features should be confirmed once the official amenity specifications are published.
Family-oriented residential communities often provide dedicated outdoor spaces where children can play within a controlled residential environment.
Sobha Aurelia may include children's play areas as part of its proposed landscape planning. The final site plan should establish the location, size, play equipment and safety features associated with these spaces.
With the proposed development spread across approximately 25 acres, landscaping could form an important component of the overall community design.
Potential outdoor spaces may include lawns, gardens, shaded pedestrian paths and seating areas. These spaces can provide residents with opportunities to spend time outdoors and enjoy quieter areas within the community.
The exact extent of landscaped and green areas will need to be confirmed from the approved master plan.
Indoor amenities can provide alternative recreational options when outdoor activities are less convenient because of weather or other conditions.
The final development could potentially include spaces such as indoor games areas, table tennis facilities, multipurpose rooms or community rooms. These facilities should not be considered confirmed Sobha Aurelia amenities unless they appear in the developer's official amenity list.
Outdoor sports infrastructure can add recreational value to a large residential community and provide residents with options for regular physical activity.
Depending on the final land allocation, Sobha Aurelia could potentially accommodate facilities for activities such as badminton, basketball, tennis or other recreational sports. The actual sports facilities will be determined by the approved amenity plan and should be verified from official project documentation.
Pedestrian-friendly areas can help connect residential buildings with landscaped zones, amenities and other common facilities.
Walking paths may be incorporated into the internal planning of Sobha Aurelia, allowing residents to move between different parts of the community without depending entirely on vehicles. The final landscape and master plan will determine the actual pedestrian network.
Security arrangements are expected to be an important consideration for a residential development of this scale, with around 1,400 proposed homes.
The final project may incorporate controlled access points, security personnel, visitor management and monitoring systems. However, the exact security infrastructure, surveillance arrangements and access-control systems should be confirmed through the project's official specifications.
Parking facilities will be an important consideration for prospective buyers, particularly across the different 2, 3 and 4 BHK configurations.
The final project plan should clarify the number and allocation of parking spaces, including provisions associated with individual apartments and visitor parking. Buyers should also review the location of parking areas in relation to the residential towers and common facilities.
Power backup provisions may be planned for common areas and essential building services within the development.
The final specifications should clearly establish the extent of backup support, including whether backup is available for individual apartments, lifts, lighting, security systems and other common facilities. These details should be verified from the official project documentation.
A large residential community can potentially provide facilities designed around the requirements of different age groups.
Children may benefit from dedicated play areas, while adults could use fitness and sports facilities. Senior residents may prefer landscaped gardens, walking paths and quieter seating areas for relaxation and social interaction.
How these requirements will ultimately be addressed at Sobha Aurelia will depend on the final amenity plan released by the developer.
The amenities discussed above are based on the type of facilities that may be considered for a premium residential development of this scale. They should not be treated as a confirmed list of Sobha Aurelia amenities until the developer releases the official brochure, approved amenity plan and related project documents.
Prospective buyers should verify the final facilities, specifications, locations and applicable provisions directly from the official project documentation, including the Karnataka RERA portal, before making a purchase decision. For the latest brochure, please contact our team.
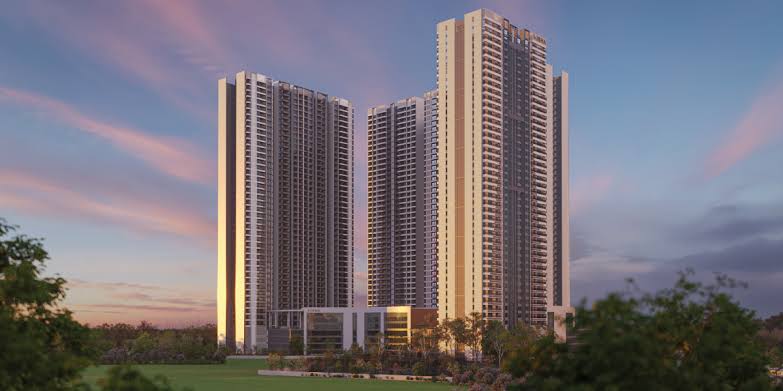
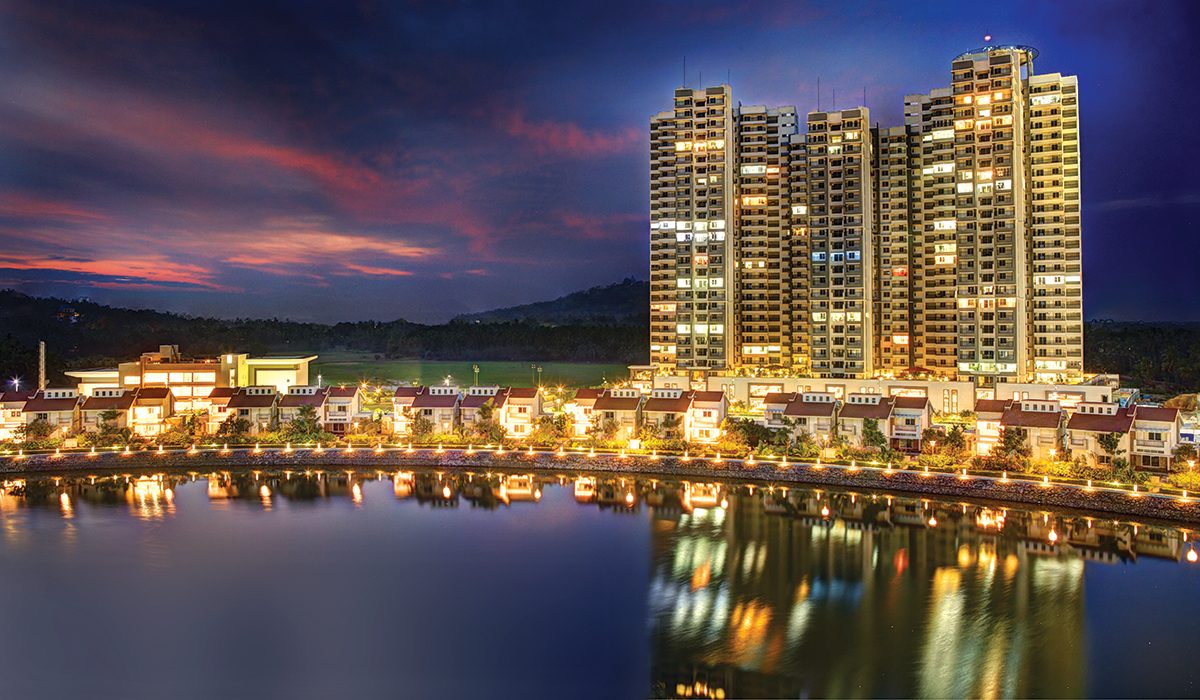
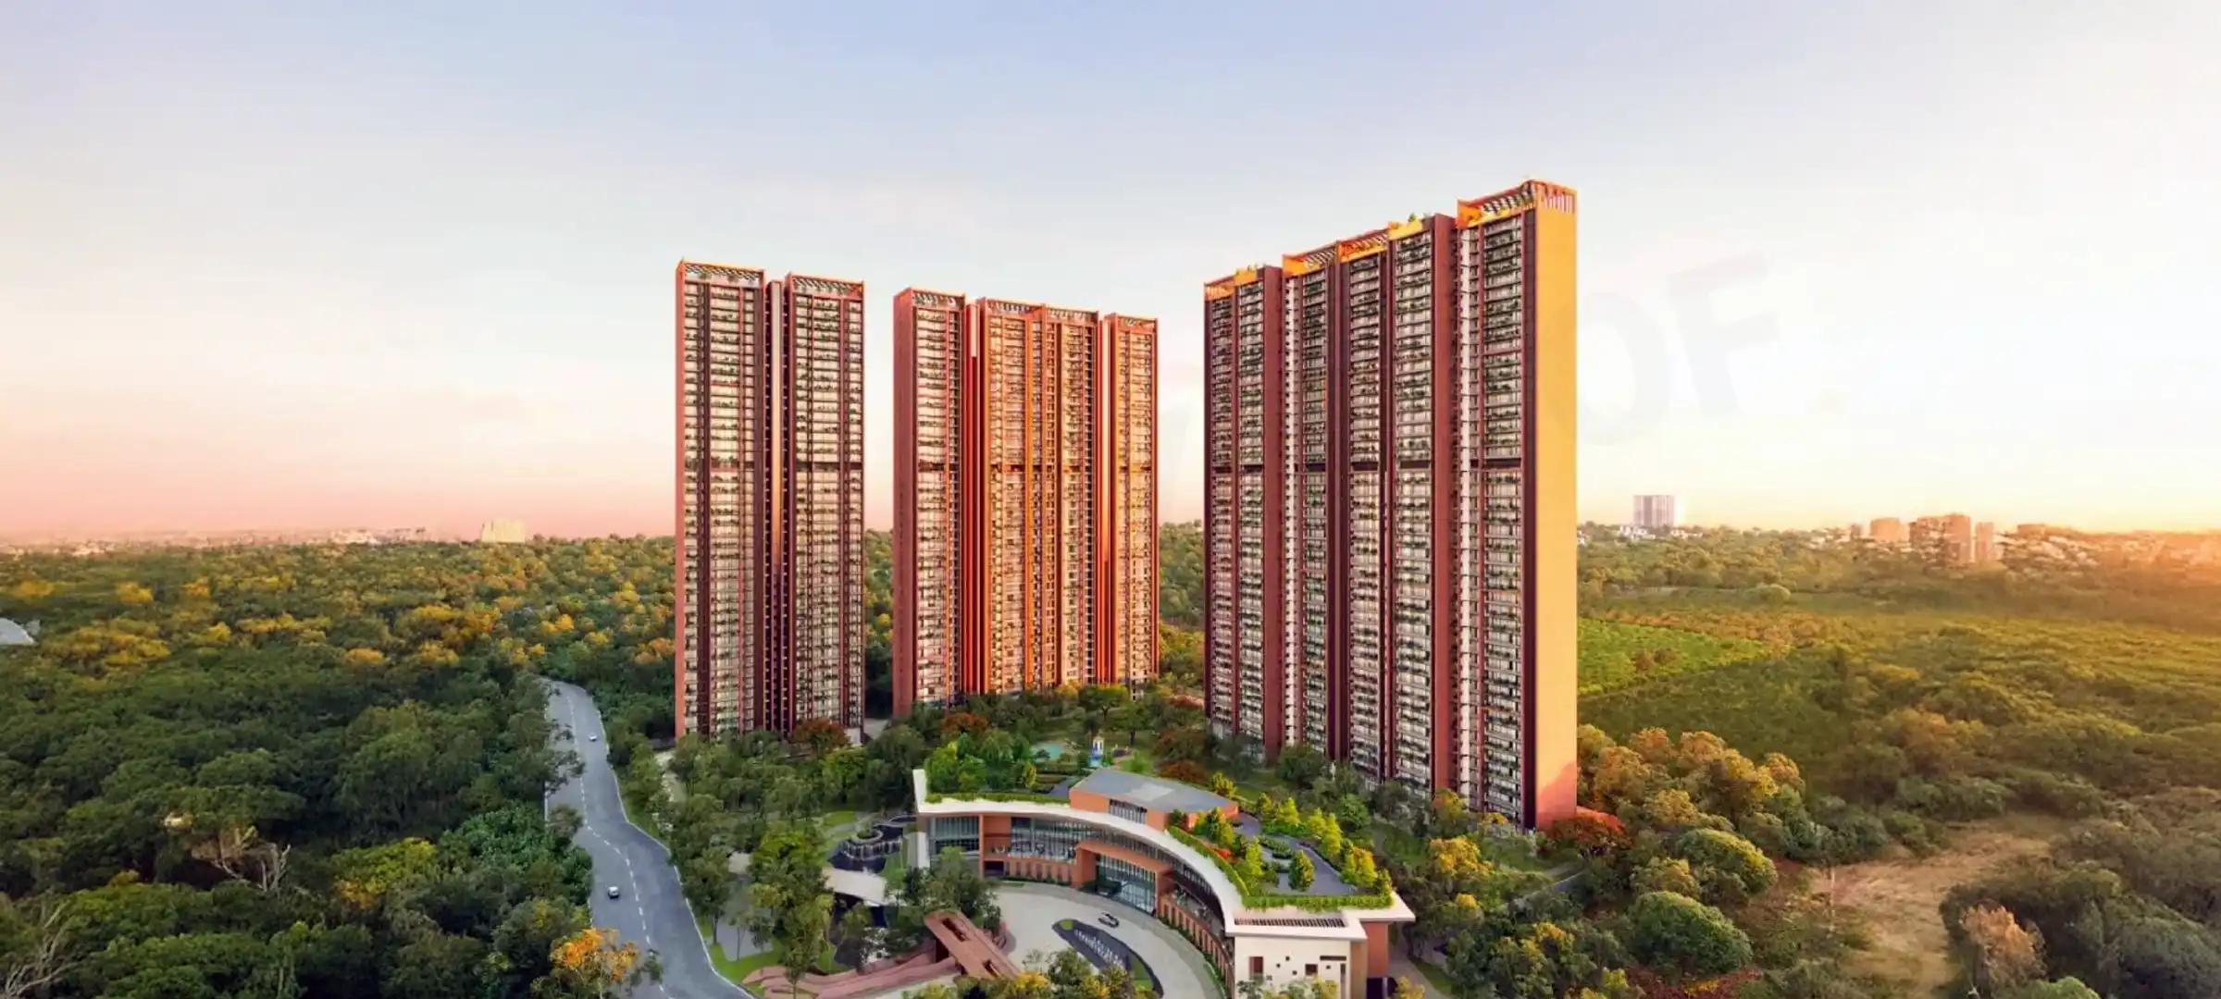
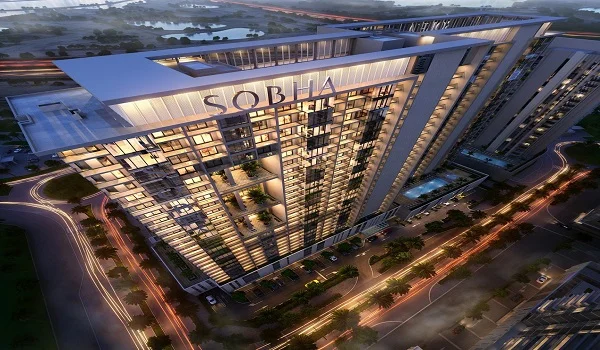
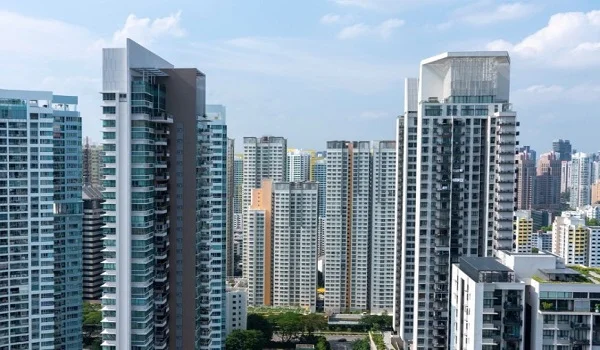
Sobha Aurelia by Sobha Limited is proposed in Sarjapur, Bangalore, an established residential corridor in Southeast Bangalore with access to employment districts, educational institutions, healthcare facilities, retail destinations, and major transportation routes. The project is planned on approximately 25 acres, and the locality has developed into a significant residential market due to its connection with several important parts of the city.
Sarjapur is particularly relevant for professionals working around the Outer Ring Road, Whitefield, Electronic City, and the wider Sarjapur technology corridor. Existing road connections provide access toward East and South Bangalore, while the surrounding area continues to develop its residential and social infrastructure.
These distances are indicative for the wider Sarjapur area and can vary according to the project's final access point, route selected, and traffic conditions.
| Destination / Connectivity | Approx. Distance |
|---|---|
| Sarjapur Main Road | Immediate access |
| Carmelaram Railway Station | 8–10 km |
| Proposed Dommasandra Metro Station | 3–7 km |
| NH 44 / Hosur Road | 8–12 km |
| Outer Ring Road | 13–15 km |
| Wipro SEZ | 7–10 km |
| RGA Tech Park | 8–10 km |
| RMZ Ecoworld | 12–15 km |
| Embassy TechVillage | 12–15 km |
| Electronic City | 18–22 km |
| Whitefield | 15–20 km |
| ITPL | 18–22 km |
| Kempegowda International Airport | 45–50 km |
Road access is one of the important aspects of the Sarjapur location. Sarjapur Main Road acts as a major route through the locality and connects residential neighbourhoods with the Outer Ring Road and other important corridors.
The surrounding road network provides connections toward Dommasandra, Varthur, Carmelaram, Bellandur, Whitefield, and Electronic City. NH 44 and Hosur Road provide access toward South Bangalore, while the Outer Ring Road connects the area with several major employment zones.
For residents of Sobha Aurelia, the availability of multiple routes can be useful depending on their daily destination. Professionals working near RGA Tech Park may use the Sarjapur corridor, while those travelling toward Bellandur or RMZ Ecoworld can connect through the ORR. Electronic City is accessible through the southern road network.
Rail and future metro infrastructure are additional factors in the area's connectivity profile. Carmelaram Railway Station serves the wider Sarjapur Road area and is approximately 8–10 km from the broader residential corridor.
Proposed Bangalore Metro Rail Corporation (BMRCL) expansion toward the Sarjapur and Dommasandra side is expected to provide another public transport option in the future. However, proposed infrastructure should be considered separately from currently operational transportation facilities, as timelines and implementation can change.
The existing road and railway network currently serve the locality, while future metro infrastructure may add further connectivity options.
Sarjapur's residential demand is closely linked to its proximity to multiple employment corridors. Wipro SEZ and RGA Tech Park are among the notable business destinations within the wider Sarjapur area. The Outer Ring Road further connects the locality with commercial campuses such as RMZ Ecoworld and Embassy TechVillage.
| IT / Business Hub | Approx. Distance |
|---|---|
| Wipro SEZ | 7–10 km |
| RGA Tech Park | 8–10 km |
| RMZ Ecoworld | 12–15 km |
| Embassy TechVillage | 12–15 km |
| Pritech Park | 13–16 km |
| Prestige Tech Park | 14–17 km |
| Electronic City | 18–22 km |
| Whitefield ITPL | 18–22 km |
This spread of employment centres allows professionals from different parts of Southeast and East Bangalore to consider Sarjapur based on their workplace and commuting needs.
The wider Sarjapur corridor has developed into an important educational zone, with schools offering CBSE, ICSE, IB, and international curricula. Several established institutions are located across the broader neighbourhood.
Schools accessible from different parts of the Sarjapur belt include:
The exact travel distance to each institution depends on the project's final location and the route used. The concentration of schools in the area can be relevant for families with school-going children. See our full list of the top 10 schools near Sobha Aurelia.
Healthcare is another part of Sarjapur's expanding social infrastructure. Residents in the broader corridor can access hospitals and medical facilities around Sarjapur Road, Dommasandra, and the Outer Ring Road.
Healthcare options in the surrounding area include Spandana Hospital, Manipal Hospitals, Motherhood Hospital, Apollo facilities, and Sakra World Hospital, depending on the exact location and route.
In addition to larger hospitals, the surrounding residential neighbourhoods have local clinics, pharmacies, diagnostic centres, and other healthcare providers for routine medical requirements.
The Sarjapur corridor offers a growing selection of everyday retail and lifestyle services. Residents can find supermarkets, local stores, restaurants, cafés, banks, pharmacies, and other services along the major residential stretches.
Retail and lifestyle destinations in the broader area include:
This combination of neighbourhood retail and larger shopping destinations provides residents with options for routine purchases as well as entertainment and lifestyle activities.
Whitefield is one of Bangalore's major technology and residential destinations and is an important employment centre for residents of Sarjapur. Roads through Varthur and the Outer Ring Road provide connections toward Whitefield and ITPL.
The distance from different parts of Sarjapur to Whitefield is approximately 15–20 km, depending on the route. This connectivity is relevant for professionals working in Whitefield as well as families seeking access to the area's schools, hospitals, retail centres, and entertainment destinations.
Electronic City forms another major employment corridor accessible from Sarjapur. The distance from the wider Sarjapur area is approximately 18–22 km, although the actual travel distance and time depend on the project location, selected route, and traffic conditions.
This connection is particularly relevant for professionals employed in the southern technology corridor, where numerous technology companies and business campuses are located.
Kempegowda International Airport is located in North Bangalore and is approximately 45–50 km from the broader Sarjapur corridor by road.
Airport travel therefore generally involves a longer cross-city journey compared with nearby employment and residential destinations. The actual travel time can vary considerably depending on traffic and the route selected. Major arterial roads and highway connections provide access toward the airport.
Sarjapur has developed into a significant residential market because of its combination of employment access and social infrastructure. The locality includes premium apartments, gated communities, villas, and plotted developments.
One of the area's notable characteristics is its connection to multiple employment corridors rather than reliance on a single business district. Residents can access the Sarjapur IT corridor, Outer Ring Road, Whitefield, and Electronic City through the surrounding road network.
The presence of schools, hospitals, shopping facilities, restaurants, and everyday services also contributes to the area's residential character.
| Location Factor | Potential Advantage |
|---|---|
| Sarjapur Address | Established residential and technology corridor |
| Road Network | Access to major Southeast Bangalore routes |
| Railway | Carmelaram Railway Station within the wider corridor |
| Metro | Proposed connectivity toward Sarjapur / Dommasandra |
| IT Parks | Wipro SEZ and RGA Tech Park within the wider Sarjapur belt |
| ORR Access | Connectivity toward Bellandur and major business parks |
| Education | Multiple established schools and international institutions |
| Healthcare | Hospitals and medical centres across Sarjapur and ORR |
| Shopping | Supermarkets, malls, restaurants, and lifestyle destinations |
| Whitefield | Road connectivity toward East Bangalore |
| Electronic City | Access through southern Bangalore routes |
| Airport | Connected through Bangalore's wider road network |
The proposed Sobha Aurelia location places the project, with its planned 2, 3 and 4 BHK apartments starting at ₹1.2 Cr*, within one of Bangalore's active residential corridors. Sarjapur combines residential communities with access to workplaces, educational institutions, healthcare facilities, retail outlets, and everyday services.
Existing road connectivity is currently the primary transportation advantage, while railway access and proposed metro infrastructure provide additional connectivity considerations. Wipro SEZ, RGA Tech Park, the ORR business belt, Whitefield, and Electronic City are all part of the wider network surrounding Sarjapur.
For prospective buyers, the location therefore needs to be evaluated not only in terms of the project itself but also in relation to the employment, education, healthcare, retail, and transportation infrastructure available around it.

Sobha Aurelia is proposed as a premium residential development in Sarjapur, Bangalore, with approximately 25 acres of planned development and 2, 3, and 4 BHK apartments. Its proposed location places it within a residential and employment corridor that connects several important parts of Southeast and East Bangalore.
The potential investment considerations include the project's location, proposed scale, apartment configuration, developer profile, surrounding infrastructure, and access to employment hubs. However, buyers should evaluate these factors alongside the final price, approvals, RERA status, construction progress, and prevailing market conditions before making an investment decision.
Sarjapur has become an important residential corridor in Southeast Bangalore, supported by its connections to major employment and residential districts.
The main location considerations include:
The presence of several employment hubs around the locality can support residential demand, although future property performance should not be assumed solely from location.
The wider Sarjapur area is surrounded by several technology and business destinations. RGA Tech Park, Wipro's Sarjapur campus, the Outer Ring Road technology corridor, Whitefield, and Electronic City form part of the area's broader employment catchment.
This connectivity provides access to different potential tenant and end-user groups. Professionals working across Southeast and East Bangalore may consider Sarjapur depending on their individual workplace and commuting requirements.
For investors, exposure to multiple employment zones can be an important consideration when evaluating potential rental demand.
Sobha Aurelia is planned with 2, 3, and 4 BHK apartments, with 2 BHK prices expected from ₹1.2 Cr*. This range gives prospective buyers different choices according to household size, budget, and space requirements.
| Configuration | Potential Buyer / Tenant Segment |
|---|---|
| 2 BHK | Couples, smaller families, and working professionals |
| 3 BHK | Growing families requiring additional space |
| 4 BHK | Larger families and buyers seeking premium residences |
The availability of multiple configurations can provide flexibility when selecting a unit for personal use or a potential rental strategy.
The planned 25-acre site represents a sizeable development footprint. A larger residential parcel can allow for broader site planning, internal roads, landscaped areas, community spaces, parking, and lifestyle facilities.
The overall residential environment can be an important consideration alongside the individual apartment. The proposed project is expected to accommodate approximately 1,400 homes, although the final number remains subject to approvals and project documentation.
Sobha Aurelia is positioned as a premium apartment development rather than a basic residential project. The proposed combination of a premium developer, larger site, multiple apartment configurations, and planned lifestyle infrastructure gives the project a broader residential offering.
For potential investors, premium positioning may make the project relevant to buyers and tenants who prioritize apartment design, amenities, security, community facilities, and the overall residential environment. Actual rental or resale performance, however, will depend on market conditions and the final project offering.
Vastu considerations form part of the proposed planning approach for Sobha Aurelia apartments. This may be relevant to buyers who prefer homes designed around Vastu-oriented principles.
Alongside these considerations, the apartment layouts are expected to focus on practical space utilization, defined living zones, and convenient movement through the home.
Investment considerations for a residential property extend beyond its distance from employment centres. Schools, hospitals, supermarkets, restaurants, and other everyday services can also influence the usability and residential demand of a locality.
The wider Sarjapur area offers:
This surrounding infrastructure supports the area's established residential character.
Sarjapur benefits from an existing road network connecting it with several parts of Southeast Bangalore. Proposed public transport improvements, such as the expansion of Namma Metro, may provide additional connectivity options in the future.
Future infrastructure should be treated as a potential advantage rather than a guarantee of property appreciation or rental returns. Proposed projects can be subject to changes in timelines, alignment, approvals, and implementation.
The existing road connections, however, already provide access to several important employment and residential corridors.
Sobha Aurelia may be relevant to both buyers planning to occupy the property and those evaluating it as an investment.
For end users, considerations include:
For investors, relevant factors include:
The right investment decision will depend on the buyer's financial position, investment horizon, and individual objectives.
The Sobha brand may be an important consideration for buyers evaluating a premium residential development. Developer reputation can influence buyer confidence and expectations around construction and project positioning.
Nevertheless, the developer's reputation should not replace project-level due diligence. Buyers should independently verify approvals, RERA registration, specifications, construction progress, pricing, contractual terms, and other relevant documentation before purchasing.
| Investment Factor | Sobha Aurelia Overview |
|---|---|
| Location | Sarjapur, Southeast Bangalore |
| Land Area | Approximately 25 acres |
| Configurations | 2, 3 and 4 BHK |
| Project Type | Premium residential apartments |
| Developer | Sobha |
| Employment Connectivity | Sarjapur IT corridor, ORR, Whitefield and Electronic City |
| Social Infrastructure | Schools, hospitals, retail and daily-use facilities |
| Planning | Vastu-oriented apartment layouts |
| Project Scale | Approximately 1,400 units, tentative |
| Proposed Possession | December 2032 |
| Potential Buyer Segment | End users, families and property investors |
The proposed investment proposition of Sobha Aurelia is primarily connected with its location, project scale, apartment choices, developer profile, and surrounding infrastructure.
Sarjapur provides access to employment centres as well as schools, healthcare facilities, retail destinations, and other everyday services. The proposed 2, 3, and 4 BHK configuration mix also allows the project to address different segments of the premium residential market.
Before investing, buyers should review the final apartment price, payment schedule, applicable charges, RERA registration, approvals, construction progress, and prevailing rental and resale conditions. These factors are important when determining whether the project aligns with an individual's financial and investment objectives.

Bangalore, the capital of Karnataka, is one of India's major technology and employment centres and has developed into a large metropolitan residential market. Housing options across the city include apartments, villas, plotted developments, and independent homes, with different corridors serving different buyer requirements.
Sobha Aurelia is proposed in the Southeast Bangalore corridor of Sarjapur, an area that combines residential communities with access to several technology and employment zones.
The city's residential demand is supported by its technology sector, business services, educational institutions, and employment opportunities. Different parts of Bangalore offer different advantages depending on a buyer's workplace, lifestyle requirements, preferred connectivity, and budget.
North Bangalore has strong airport and industrial connectivity, East Bangalore is closely associated with Whitefield and surrounding employment districts, while Southeast Bangalore includes Sarjapur, Bellandur, and Electronic City.
Sobha Aurelia is positioned within this Southeast Bangalore residential belt. Compare it with other developments in our guide to top Sobha projects in Bangalore.
Sarjapur has road connections to several established parts of Bangalore. Whitefield is an important technology and residential centre to the east, while Bellandur and Marathahalli provide access to the Outer Ring Road employment corridor.
Electronic City forms another major employment centre toward the south. This network is particularly relevant for households where family members may work in different technology corridors. See the Sobha Aurelia location page for approximate distances.
Bangalore's public transport network includes buses, metro services, rail connectivity, and other city transportation options. Namma Metro, operated by the Bangalore Metro Rail Corporation, has expanded into several parts of the city, while additional corridors are proposed or under development.
For Sobha Aurelia, buyers should verify the nearest operational metro station, available public transport routes, and the status of proposed infrastructure based on the final project location and the date of purchase.
Kempegowda International Airport is located in North Bangalore. Travelling from Sarjapur to the airport involves crossing a significant part of the city, and actual journey times can vary substantially with traffic conditions.
For frequent airport users, it is useful to consider both the available road route and expected peak-hour travel time rather than relying solely on the approximate distance.
Bangalore's technology sector is spread across several major employment corridors, including Whitefield, the Outer Ring Road, Electronic City, and the wider Sarjapur technology belt.
Sarjapur's road connections provide access to several of these employment areas. This employment connectivity is one of the factors supporting continued residential development across the wider Sarjapur Road corridor.
Bangalore offers a broad range of lifestyle and social infrastructure, including schools, hospitals, shopping centres, restaurants, entertainment venues, and recreational facilities.
Sarjapur has developed its own network of everyday services, while larger retail and entertainment destinations are available across Southeast and East Bangalore. For residents of a large proposed community such as Sobha Aurelia, planned on about 25 acres with around 1,400 homes, this combination of nearby and city-wide infrastructure can provide access to a broad range of daily and lifestyle requirements.

The regulatory and legal status of Sobha Aurelia is an important part of evaluating the proposed residential development. With the project currently associated with a proposed possession timeline of December 2032, prospective buyers should carefully examine the applicable approvals, RERA registration, sanctioned plans and contractual documents before committing to a purchase.
Since project details may evolve during the launch and approval process, buyers should rely on the latest official documentation applicable to the phase, tower and apartment they intend to purchase.
Once Sobha Aurelia receives its applicable RERA registration under the Real Estate (Regulation and Development) Act, 2016, buyers should verify the registration details through the official Karnataka RERA records.
The RERA registration is expected to provide important information about the registered developer, project or phase details, sanctioned development information, number of units, applicable approvals and the registered completion timeline.
For a development of this proposed scale, buyers should also make sure that the specific apartment and phase being offered to them correspond with the details recorded under the applicable RERA registration. Information mentioned in sales material and agreements should be compared with the registered project details.
A residential development generally requires multiple permissions, approvals and legal documents before construction and sales can progress through the applicable stages.
For Sobha Aurelia, buyers should review the documentation relevant to the particular phase and apartment being considered rather than relying only on general project information.
The documentation applicable to the project may include the following:
The final documents should be examined against the specific tower, phase, apartment configuration and unit selected by the buyer.
The currently stated project information indicates a proposed possession timeline of December 2032 for Sobha Aurelia.
As the development is planned across approximately 25 acres and is expected to involve a sizeable residential community, the actual construction and completion process may progress according to the final approvals, development schedule and applicable project phases.
| Project Particular | Current Information |
|---|---|
| Project | Sobha Aurelia |
| Location | Sarjapur, Bangalore |
| Proposed Development Area | Approximately 25 Acres |
| Apartment Configurations | 2, 3 & 4 BHK |
| Current Status | Planned / Launch-Stage Development |
| Proposed Possession | December 2032 |
| RERA Status | To be verified after registration |
The December 2032 timeline should therefore be treated as the currently proposed possession date and not as a substitute for the completion date recorded in the project's applicable statutory and contractual documents.
Before paying an advance or entering into an agreement, prospective purchasers should compare the information provided during the sales process with the project's formal documentation.
Particular attention should be given to the following areas:
Confirm the applicable project phase, tower, apartment configuration, sanctioned plans and the exact unit being offered. The details should correspond with the relevant approved and registered project documents.
Review the complete financial structure rather than considering only the base apartment price. This may include floor-rise charges, parking-related charges, maintenance deposits, taxes, registration expenses and other applicable costs.
Understand the installment structure and identify when each payment becomes due. Buyers should also check whether installments are linked to specific stages of construction or other contractual milestones.
The contractual documents should be read carefully before signing. Buyers can review provisions covering cancellation, delays, possession, maintenance, obligations of the parties and other relevant terms.
After the project is registered, buyers should independently verify the RERA registration number and registered project information through the Karnataka RERA portal. The registered details should be compared with the information supplied for the apartment being purchased.
A legal review can be useful when purchasing a high-value residential property. An independent property-law professional can examine relevant title documents, development permissions, sanctioned plans, RERA information and the Agreement for Sale.
Such a review can also help determine whether the apartment, its stated specifications and the contractual commitments correspond with the applicable approved and registered documents.
Sobha Aurelia is proposed as an approximately 25-acre residential development in Sarjapur, offering planned 2, 3 and 4 BHK apartments with a currently indicated possession timeline of December 2032.
However, evaluating the project should involve more than reviewing its proposed residential features. Prospective buyers should consider the project's latest regulatory position, applicable approvals, sanctioned plans, title documentation, RERA registration, payment structure and contractual possession commitment.
Before booking, buyers should verify the latest available information from the relevant official records and project documents. This approach can provide greater clarity regarding the apartment being purchased, the associated financial obligations and the legal commitments applicable to the transaction.
SOBHA Limited is an Indian real estate development company known for its residential and commercial developments across several cities in India. The company has built its business around an emphasis on design, construction quality, project execution and customer-focused development.
Founded in 1995 by PNC Menon, the company grew from its roots in interiors and contracting into residential and commercial real estate across India. Over the years, SOBHA has developed projects across multiple Indian markets, with Bangalore remaining one of its most important residential markets.
Residential development is a major part of SOBHA Limited's business. The company has developed residential communities ranging from apartments and villas to larger integrated developments.
Its residential projects are generally positioned around planned communities, functional layouts, amenities and attention to construction and finishing standards. The company's portfolio extends across markets including Bangalore, Chennai, Coimbatore, Gurugram, Greater Noida, Kochi, Pune, Thiruvananthapuram and Mysuru.
Bangalore has been an important market for SOBHA Limited, with the company developing residential projects across different parts of the city. You can compare several of them in our guide to top Sobha projects in Bangalore.
The developer's Bangalore portfolio includes homes positioned across established and emerging residential corridors. Its presence in the city provides familiarity with Bangalore's evolving housing requirements, infrastructure growth and changing preferences among homebuyers.
Sobha Aurelia is proposed in Sarjapur, one of Southeast Bangalore's prominent residential and employment-linked corridors.
SOBHA Limited has historically emphasized construction quality and control over various stages of project development. Its backward-integrated business model has included involvement in areas such as design, engineering, construction and project execution.
This approach is intended to maintain consistency across different stages of development, from planning and construction to finishing and delivery.
SOBHA's residential developments are generally planned as communities rather than simply as individual apartment buildings. Depending on the project, community planning can include landscaped areas, recreational facilities, internal roads, open spaces and shared amenities.
The exact features and specifications differ from one project to another and should be evaluated using the official documents applicable to each development.
SOBHA Limited has expanded its residential and commercial development activities beyond Bangalore into several Indian cities.
Its presence across different markets reflects an established real estate development platform with experience in delivering projects for different segments and locations. Project specifications, timelines, configurations and amenities, however, vary according to the individual development.
Sobha Aurelia is proposed as a premium residential development in Sarjapur, Bangalore, with approximately 25 acres of planned development and 2, 3 and 4 BHK apartment configurations.
The project's proposed scale and location place it within the broader residential development activity of Southeast Bangalore. However, buyers should evaluate Sobha Aurelia based on its own approved plans, specifications, Karnataka RERA information, agreements and other official project documentation as these details become available.
The background of a developer can be one factor when evaluating a residential property. Experience in project planning, construction, execution and customer delivery can provide useful context when assessing a proposed development.
For Sobha Aurelia, prospective buyers should consider the developer's overall experience alongside project-specific factors such as location, apartment configuration, pricing, approvals, construction progress, specifications, amenities and the registered possession timeline.
| Particular | Details |
|---|---|
| Company | SOBHA Limited |
| Founder | PNC Menon |
| Established | 1995 |
| Primary Sector | Real Estate Development |
| Major Development Areas | Residential and Commercial |
| Important Residential Market | Bangalore |
| Sobha Aurelia Location | Sarjapur, Bangalore |
| Sobha Aurelia Status | Proposed / Launch-Stage Development |
SOBHA Limited's long-standing presence in the Indian real estate sector and its residential development experience provide important background for understanding the developer behind Sobha Aurelia.
At the same time, the developer's broader track record should be considered separately from the specific commitments of Sobha Aurelia. Buyers should rely on the latest official project documentation for information relating to approvals, apartment specifications, amenities, pricing, RERA registration and possession.
If you are considering Sobha Aurelia in Sarjapur, it helps to see what else Sobha Limited is building in Bangalore. The five Sobha projects in Bangalore below cover East, North and South Bangalore, and range from compact gated communities to large townships.
| Project Name | Price From | Micro-market | Handover | Homes | Site Size |
|---|---|---|---|---|---|
| Sobha Aurelia | ₹1.2 Cr* | Sarjapur | Dec 2032 | ~1,400 | ~25 Acres |
| Sobha One World | ₹1.09 Cr | Off Hoskote | 2031 onwards | 3,484 | 350 Acres |
| Sobha Liora | On Request | Whitefield | Dec 2030 | ~420 | 7 Acres |
| Sobha Hennur | ₹2.40 Cr | Hennur Main Road | By 2030 | 4,400+ | 45 Acres |
| Sobha Neopolis | ₹95 Lakhs* | Panathur Road | Dec 2027 | 1,875 | 25.86 Acres |
| Sobha Madison Heights | ₹70 Lakhs | Electronic City | Yet to be announced | 1,120 | 33 Acres |
All figures above are indicative and may be revised by the developer. Before you book, check each project's registration on the Karnataka RERA portal and get the latest price sheet and specifications directly from Sobha.
Positioned opposite the Hoskote Toll Plaza near Hoskote, Sobha One World is by far the largest project on this list, with a land parcel of 350 acres in East Bangalore. The themed township brings together 3,484 Vaastu-compliant homes in 1 to 4 BHK formats, and entry prices begin at ₹1.09 Cr.
Key facts:
Buyers who prefer a smaller, low-density community often shortlist Sobha Liora at Immadihalli, Whitefield. Roughly 420 homes in 3, 3.5 and 4 BHK layouts are planned on a 7-acre site, and close to 80% of the land stays open.
Key facts:
Set on Hennur Main Road, Sobha Hennur is one of the biggest residential launches in North Bangalore, with a total land parcel of 45 acres, of which the first phase takes up about 17 acres. More than 4,400 homes are planned, with prices starting at ₹2.40 Cr.
Key facts:
Designed around a Greek architectural theme, Sobha Neopolis is located on Panathur Road, close to the Marathahalli–Outer Ring Road corridor. Its 25.86-acre site holds 19 towers with 1,875 apartments, and with handover set for December 2027, it has the earliest stated possession of the five.
Key facts:
On Main Hosur Road in the Attibele Industrial Area, a short drive from Electronic City, Sobha Madison Heights is a 33-acre township with 1,120 homes in 42-storey towers. At ₹70 Lakhs, it has the lowest starting price in this comparison.
Key facts:
Want a wider view of the city? Explore our guide to life in Bangalore and the leading Sobha developments.
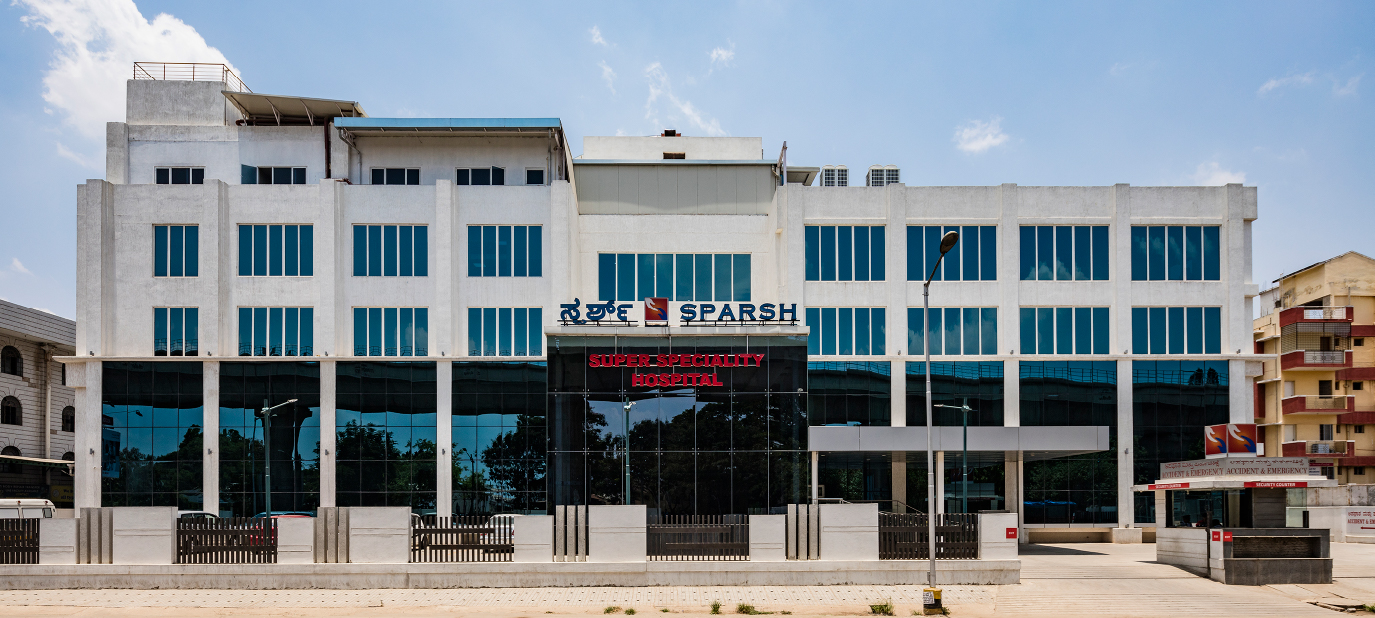
Healthcare accessibility is an important consideration for homebuyers, particularly for families looking at long-term residential communities. Sobha Aurelia is proposed in Sarjapur, an area with access to hospitals and medical facilities across Sarjapur Road, Bellandur and the surrounding Southeast Bangalore corridor.
The following hospitals near Sobha Aurelia represent some of the notable healthcare facilities that prospective residents can consider around the broader Sobha Aurelia location. Distances are approximate road distances and may vary depending on the exact project entry point, route and traffic conditions.
| Hospital | Approx. Distance from Sobha Aurelia | Location / Area |
|---|---|---|
| Motherhood Hospital | ~6–10 km | Sarjapur Road |
| Manipal Hospital | ~10–14 km | Sarjapur Road / Bellandur |
| Apollo Hospitals | ~9–13 km | Sarjapur Road |
| SPARSH Hospital | ~10–14 km | Sarjapur Road |
| Cloudnine Hospital | ~11–15 km | Sarjapur Road |
| Kshema Hospital | ~7–11 km | Kodathi / Sarjapur–Marathahalli Road |
| Snehadaan Hospital | ~8–12 km | Mullur / Sarjapur Road |
| Sakra World Hospital | ~14–18 km | Bellandur / ORR |
| Bangalore Gastro Centre Hospitals | ~4–8 km | Sarjapura |
| Narayana Health City | ~18–24 km | Bommasandra |
Motherhood Hospital is a prominent healthcare facility along Sarjapur Main Road. It is particularly known for maternity, women's healthcare and related medical services, making it relevant for families seeking specialised healthcare facilities in the Sarjapur corridor. The hospital is approximately 6–10 km from the proposed Sobha Aurelia location, depending on the route taken.
Manipal Hospitals Sarjapur Road is a major multispeciality hospital serving residents of Sarjapur Road, Bellandur and surrounding parts of Southeast Bangalore. The facility provides access to a broad range of medical specialities and is approximately 10–14 km from Sobha Aurelia by road.
Apollo Hospitals Sarjapur Road is located along Sarjapur Road near Decathlon and provides multispeciality healthcare services. Its location makes it accessible to residential communities along the Sarjapur corridor. The approximate road distance from Sobha Aurelia is 9–13 km.
SPARSH Hospital Sarjapur Road is located on Sarjapur Main Road in the Carmelaram area. The hospital provides specialised medical and surgical care and adds another established healthcare option for residents in the broader Sarjapur and Southeast Bangalore region. It is approximately 10–14 km from Sobha Aurelia.
Cloudnine Hospital Sarjapur Road is situated in the Kaikondrahalli area along Sarjapur Road. The facility focuses strongly on maternity, gynaecology, fertility, paediatric and neonatal care. The hospital is approximately 11–15 km from the proposed Sobha Aurelia development.
Kshema Hospital is located near Kodathi Gate along the Sarjapur–Marathahalli Road corridor. It provides another healthcare option for residents living in the Sarjapur and surrounding residential areas. The approximate distance from Sobha Aurelia is 7–11 km.
Snehadaan Hospital is located in Mullur along the Sarjapur Road corridor. The hospital provides healthcare services for residents in the surrounding communities and is approximately 8–12 km from Sobha Aurelia, depending on the route.
Sakra World Hospital is a major hospital located toward the Bellandur and Outer Ring Road side of Southeast Bangalore. It provides access to tertiary healthcare services and is approximately 14–18 km from Sobha Aurelia. It is also listed among the healthcare facilities serving the wider Sarjapur Road area.
Bangalore Gastro Centre Hospitals is located along the Sarjapur–Marathahalli Road corridor in the Sarjapura area. It has a specialised focus on gastroenterology and related healthcare services. The facility is approximately 4–8 km from Sobha Aurelia, making it one of the closest options on this list.
Narayana Health City in Bommasandra is a larger healthcare destination accessible from the broader Southeast Bangalore region. It provides access to specialised and tertiary medical services and can be considered for more advanced healthcare requirements. The approximate road distance from Sobha Aurelia is 18–24 km, depending on the route.
The proposed Sobha Aurelia location benefits from being within the wider Sarjapur healthcare corridor, where residents can access maternity hospitals, multispeciality facilities, specialised medical centres and larger tertiary-care hospitals.
For routine medical requirements, several facilities are available along Sarjapur Road and in nearby neighbourhoods. Larger hospitals toward Bellandur, the Outer Ring Road and Bommasandra provide additional options for specialised and tertiary healthcare. See the Sobha Aurelia master plan for how the ~25-acre community itself is laid out.
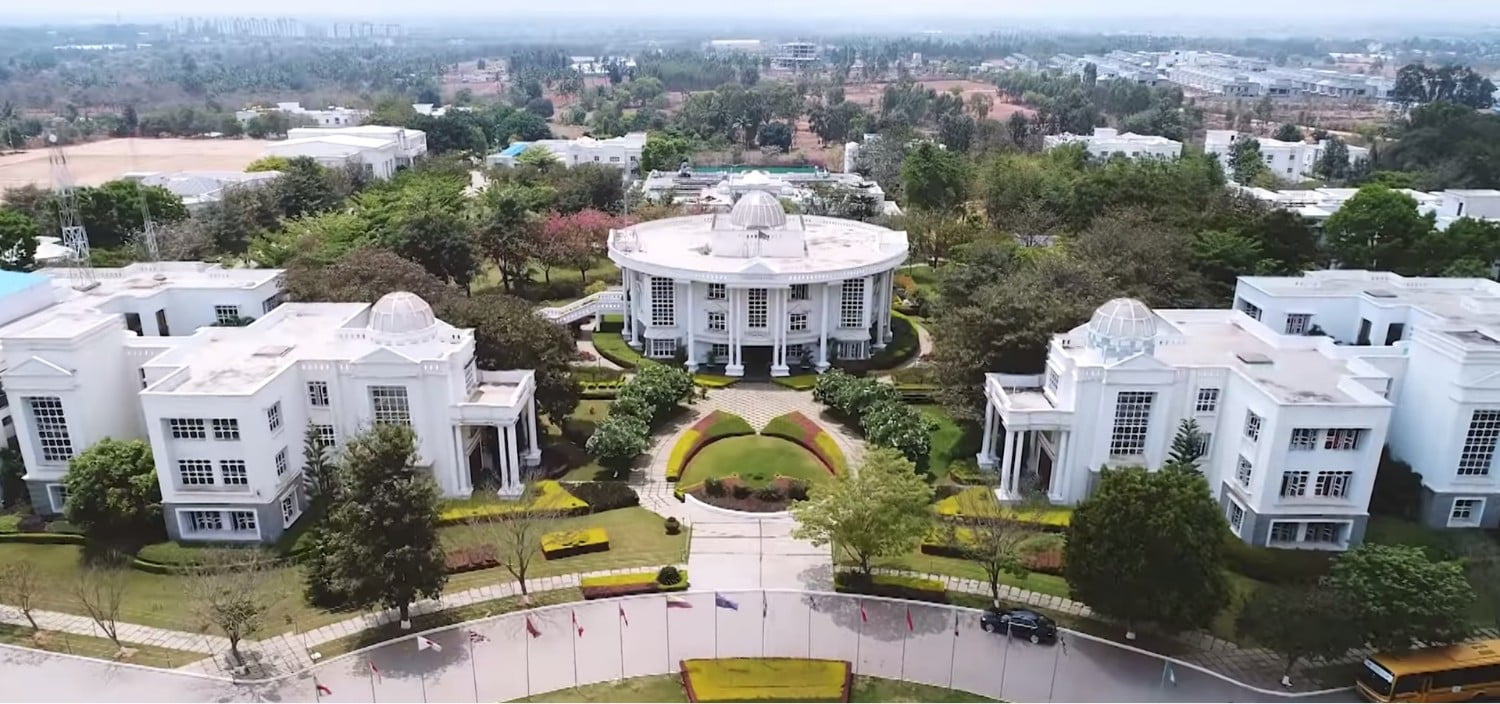
Education is an important consideration for families evaluating a residential property, particularly for those planning to stay in the community for many years. Sobha Aurelia is proposed in Sarjapur, an established residential corridor with access to several schools across Sarjapur, Dommasandra, Gunjur and the wider Southeast Bangalore region.
The schools near Sobha Aurelia listed below include well-known institutions that are accessible from the broader Sobha Aurelia location. Distances are approximate road distances and may vary depending on the exact project entrance, route selected and traffic conditions.
| School | Approx. Distance from Sobha Aurelia | Area |
|---|---|---|
| Indus International School Bangalore | ~8 km | Sarjapura–Attibele Road |
| Oakridge International School Bangalore | ~10 km | Varthur / Dommasandra |
| The International School Bangalore (TISB) | ~10 km | Dommasandra |
| Silver Oaks International School | ~10 km | Sarjapur |
| Greenwood High International School | ~11 km | Varthur–Sarjapur |
| Global Indian International School | ~11 km | Heggondahalli |
| Inventure Academy | ~12 km | Whitefield–Sarjapur Road |
| Delhi Public School | ~13 km | Sarjapur Road |
| St. Patrick's Academy | ~14 km | Sarjapur Road |
| Harvest International School | ~15 km | Kodathi / Carmelaram |
The approximate proximity figures above are consistent with available Sarjapur-area project and locality sources, although they should not be treated as live navigation distances.
Indus International School Bangalore is located in the Sarjapura–Attibele Road area and is one of the established international schools serving the wider Sarjapur region. Its location makes it a relevant educational option for families considering residential communities in this part of Bangalore.
The school is approximately 8 km from Sobha Aurelia, subject to the final project access point and selected road route.
Oakridge International School Bangalore is situated near Dommasandra along the Varthur Road corridor. It is an international school located within the broader educational cluster surrounding Sarjapur and Southeast Bangalore.
The approximate distance from Sobha Aurelia is around 10 km.
The International School Bangalore (TISB) is located near Dommasandra on the Sarjapur–Marathahalli Road corridor. Its proximity to Sarjapur makes it one of the notable educational institutions accessible from the area.
TISB is approximately 10 km from Sobha Aurelia, depending on the route and traffic conditions.
Silver Oaks International School is another established school serving families in the Sarjapur area. It is included among the educational institutions commonly referenced in the wider Sarjapur residential corridor.
The school is approximately 10 km from the proposed Sobha Aurelia location. The actual driving distance may vary based on the route used.
Greenwood High International School is located in the wider Varthur–Sarjapur area and is another prominent educational option for families living around this corridor. Available locality information places Greenwood High at approximately 11 km from the project area.
The school serves students across multiple grade levels and is part of the established educational ecosystem around Southeast Bangalore.
Global Indian International School is located on the Whitefield–Sarjapur Main Road near Heggondahalli. Its position along this corridor makes it accessible to residents of several Sarjapur and surrounding communities.
The approximate distance from Sobha Aurelia is around 11 km.
Inventure Academy is located along the Whitefield–Sarjapur Road near the Dommasandra side of the corridor. It is an established international school serving students from the early years through senior grades.
The school is approximately 12 km from Sobha Aurelia, depending on the route taken.
Delhi Public School is another recognised school option within the wider Sarjapur educational network. Locality proximity information places the institution at approximately 13 km from the proposed Sobha Aurelia development.
Its location provides families with another schooling option within the broader Southeast Bangalore residential corridor.
St. Patrick's Academy is located within the wider Sarjapur educational catchment and is included among the schools accessible from the area.
The approximate road distance from Sobha Aurelia is around 14 km. Families should confirm the current school location, admission availability and travel route directly with the institution.
Harvest International School is located near Kodathi and Carmelaram, along the Sarjapur Road corridor. Its location makes it accessible to residential communities across Sarjapur and surrounding Southeast Bangalore neighbourhoods.
The school is approximately 15 km from Sobha Aurelia, although the actual travel distance can change according to the selected route.
The Sarjapur region has developed into an important residential and educational corridor, with several schools located across Sarjapur, Dommasandra, Gunjur, Kodathi and the Whitefield–Sarjapur Road belt.
For families considering Sobha Aurelia, with its planned 2, 3 and 4 BHK apartments, this provides access to a range of educational choices without limiting the search to a single neighbourhood. Schools differ in curriculum, admission requirements, grade availability and educational approach, so parents should evaluate each institution according to their individual requirements.
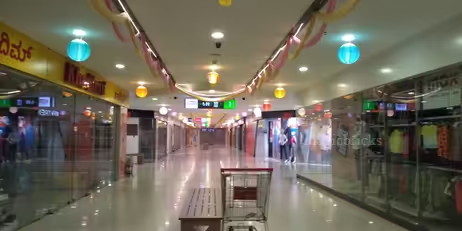
Sarjapur Road has developed into a well-established residential and commercial corridor in Southeast Bangalore, with access to shopping, dining and entertainment destinations both along the main road and in nearby Whitefield, Bellandur and Mahadevapura. For residents of Sobha Aurelia, this means everyday shopping and weekend outings are both within easy reach.
From convenient neighbourhood shopping to large-format malls with fashion brands, restaurants, cinemas and entertainment facilities, residents around Sarjapur Road have several options for their everyday and weekend requirements. Read more about the wider Sobha Aurelia location and connectivity.
The following are some of the prominent shopping malls near Sarjapur Road. Distances are approximate and may vary depending on the starting point, route and traffic conditions.
| Shopping Mall | Approx. Distance from Sarjapur Road | Area |
|---|---|---|
| Market Square Mall | ~3–7 km | Sarjapur Road |
| Soul Space Spirit Centro | ~7–10 km | Bellandur |
| Nexus Whitefield | ~8–13 km | Whitefield |
| Phoenix Marketcity | ~12–18 km | Mahadevapura |
| VR Bengaluru | ~12–18 km | Whitefield |
| Nexus Shantiniketan | ~13–18 km | Whitefield |
| Brookefield Mall | ~10–15 km | Brookefield |
| Nexus Koramangala | ~14–18 km | Koramangala |
| Central Mall, Bellandur | ~6–10 km | Bellandur |
| Forum The Prestige City | Sarjapur Road | Yamare / Sarjapur |
Market Square Mall is one of the convenient retail destinations on the Sarjapur Road corridor, around 3–7 km away. Its location makes it suitable for everyday shopping, fashion, groceries, dining and routine family requirements.
For residents living along Sarjapur Road, the mall can provide a relatively convenient alternative to travelling toward Whitefield or central Bangalore for regular shopping.
Soul Space Spirit Centro is located on the Outer Ring Road in Bellandur, about 7–10 km away, and serves the wider Sarjapur Road and Southeast Bangalore residential catchment.
The mall combines retail, dining and entertainment options and can be considered for shopping trips, meals and family outings. Its location toward Bellandur also makes it relevant for residents travelling toward the Outer Ring Road employment corridor.
Nexus Whitefield is a major shopping destination on Whitefield Main Road in Whitefield, roughly 8–13 km away. The mall offers a broader selection of fashion, lifestyle, food and entertainment options than smaller neighbourhood retail centres.
It is accessible from Sarjapur Road through the connecting Whitefield and Varthur corridors.
Phoenix Marketcity in Mahadevapura is one of the larger shopping and entertainment destinations accessible from Southeast Bangalore, at around 12–18 km.
The mall is suited to full-day outings, with a broad retail mix complemented by restaurants, entertainment and cinema facilities. Residents of Sarjapur Road can reach the mall through the Outer Ring Road and connecting East Bangalore routes.
VR Bengaluru is a prominent retail and lifestyle destination in the Whitefield area, about 12–18 km away. It combines shopping with restaurants, entertainment and leisure-oriented facilities.
For Sarjapur Road residents, the Whitefield location provides another option for weekend shopping and dining, particularly for those travelling toward the eastern IT corridor.
Nexus Shantiniketan is located in Whitefield, around 13–18 km away, and forms part of the larger retail and commercial ecosystem of East Bangalore.
The mall provides a combination of fashion, lifestyle, dining and entertainment options. Its location can make it a useful shopping destination for residents who regularly travel between Sarjapur Road and Whitefield.
Brookefield Mall is situated on ITPL Main Road in Brookefield, about 10–15 km away. The retail destination serves residents of Brookefield, Whitefield and surrounding neighbourhoods.
Its location makes it another accessible choice from Sarjapur Road for shopping, dining and entertainment, particularly for residents travelling toward the ITPL side of East Bangalore.
Nexus Koramangala is located on Hosur Road in Koramangala and is a longer-distance shopping option from Sarjapur Road, at around 14–18 km.
The mall is known for its extensive retail and entertainment offering and can be considered for shoppers looking for a wider selection of brands, restaurants and leisure activities.
Central Mall in Bellandur is another retail destination accessible from the Sarjapur Road corridor, about 6–10 km away. Its Bellandur location places it close to several residential communities and technology hubs along the Outer Ring Road.
The destination can be considered for fashion, lifestyle shopping, dining and other routine retail requirements.
Forum The Prestige City is located along the Sarjapur–Marathahalli Road at Yamare. Its location within the Sarjapur growth corridor makes it particularly relevant to residents in the southern and eastern parts of the area.
As a township-linked retail destination, it adds to the evolving shopping and lifestyle infrastructure around Sarjapur Road.
The retail ecosystem surrounding Sarjapur Road extends beyond the immediate main road. Residents can access neighbourhood shopping facilities for everyday requirements while larger destinations in Bellandur, Whitefield, Brookefield and Mahadevapura provide more extensive retail and entertainment choices.
The corridor therefore offers a combination of convenient local shopping and larger destination malls, allowing residents of Sobha Aurelia to choose between quick everyday purchases and longer weekend outings. Inside the project itself, residents can also look forward to the planned Sobha Aurelia amenities.
Sobha Aurelia is proposed in Sarjapur, Bangalore, a prominent residential corridor with connectivity to major employment hubs, educational institutions, healthcare facilities, shopping areas and important road networks. See the Sobha Aurelia location page for details.
Sobha Aurelia is planned to offer 2, 3 and 4 BHK apartments, with 2 BHK prices expected from ₹1.2 Cr*. These configurations are intended to provide options for different family sizes, lifestyle preferences and space requirements.
The proposed Sobha Aurelia development covers approximately 25 acres in Sarjapur, with around 1,400 apartments planned. The large land parcel is planned as a sizeable residential community with apartments and associated common spaces.
The currently indicated possession timeline for Sobha Aurelia is December 2032. The actual possession commitment will be governed by the registered project timeline, applicable approvals and the terms specified in the final Agreement for Sale.
The project information describes Sobha Aurelia apartments as incorporating Vastu principles along with practical space planning for contemporary family living. Buyers should verify the specific Vastu features and apartment layouts against the final floor plans and official project documents.
Sarjapur provides access to several important employment and technology destinations across Bangalore. The location connects with the Sarjapur IT corridor, the Outer Ring Road, Whitefield and Electronic City, making it relevant for professionals working across different business and technology hubs.
Before booking an apartment, buyers should review the latest RERA information, approved plans, project specifications, apartment area, payment schedule, Agreement for Sale, applicable charges and possession timeline. The final details of the selected apartment, tower and project phase should always be checked against the relevant official documentation, including the Karnataka RERA portal. For the latest details, contact our team.