
Sobha Aurelia Apartments
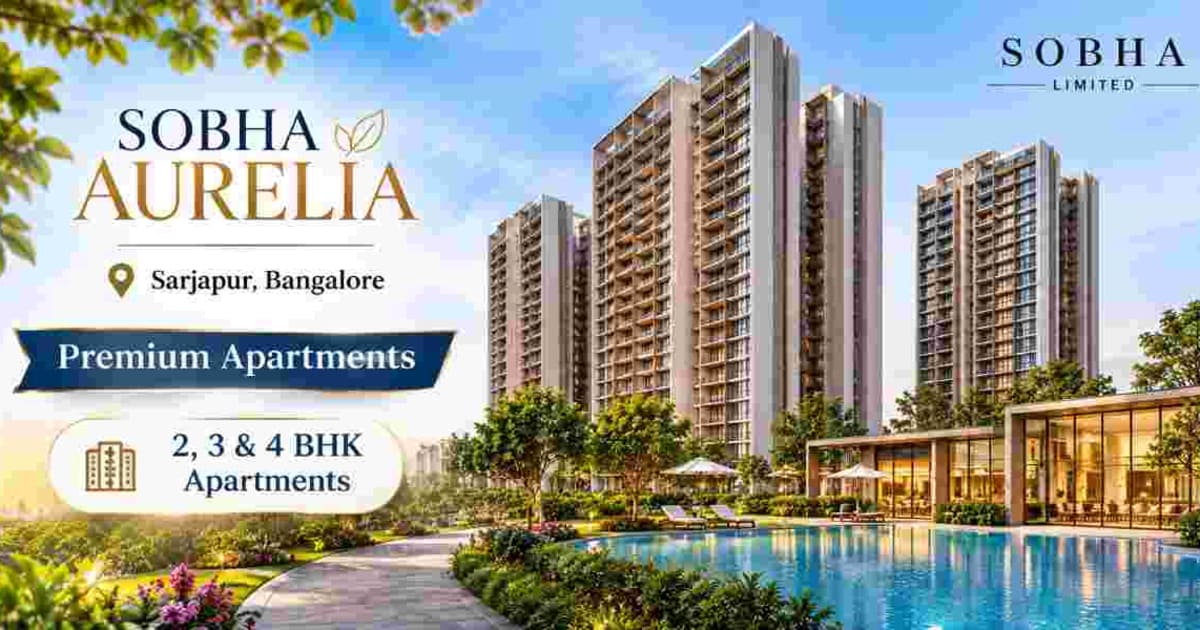
Sobha Aurelia Apartments is a proposed premium residential development by Sobha Limited, located in Sarjapur, Bangalore. Spread across approximately 25 acres, the project is expected to feature 2, 3 and 4 BHK apartments, with around 1,400 residential units tentatively planned. The proposed possession date is December 2032.
The Sobha Aurelia Apartments Plan is expected to accommodate different household requirements, while the Sobha Aurelia Apartments Design will be an important factor in evaluating space efficiency, privacy, ventilation and everyday comfort. Final floor plans, tower specifications and apartment dimensions are yet to be confirmed through official project documentation.
Sobha Aurelia Apartments – Available Configurations
Sobha Aurelia is planned to offer three apartment configurations suitable for different family sizes and residential preferences. Each configuration should be evaluated based on usable space, room arrangement and practical functionality.
2 BHK Apartments
The proposed 2 BHK apartments may suit couples, smaller families and buyers seeking manageable living spaces. Important considerations include bedroom dimensions, kitchen placement, bathroom accessibility and sufficient storage.
Buyers should examine the relationship between carpet area and total apartment area to understand the actual usable space.
3 BHK Apartments
The 3 BHK configuration may accommodate growing families requiring additional bedrooms or flexible spaces for working from home. Separate living and dining areas, bedroom privacy and natural ventilation are important layout considerations.
The final floor plans will determine how efficiently these spaces are arranged within each apartment.
4 BHK Apartments
The proposed 4 BHK apartments may appeal to larger households or buyers requiring additional personal space. These homes could accommodate multiple bedrooms, guest arrangements and dedicated workspaces, depending on their approved layouts.
Buyers should compare room dimensions, circulation areas and overall maintenance requirements before selecting a larger configuration.
Sobha Aurelia Apartments Plan: Layout and Space Planning
Apartment planning plays an important role in determining residential comfort. A functional layout should provide convenient movement between rooms while reducing unnecessary corridors and inefficient spaces.
For Sobha Aurelia, buyers should evaluate the placement of living areas, bedrooms, kitchens and balconies once official floor plans become available.
Natural Light and Ventilation
Window placement, apartment orientation and spacing between buildings influence daylight availability and airflow. These factors can affect indoor comfort and the need for artificial lighting.
Buyers should examine the orientation of individual apartments rather than assuming that every unit receives identical lighting and ventilation.
Privacy and Functional Interiors
Well-planned apartments generally separate private bedrooms from frequently used common areas. Kitchen accessibility, bathroom placement and storage provisions also influence everyday convenience.
The final Sobha Aurelia Apartments Design should be assessed using approved drawings and detailed specifications.
SOBHA Design Philosophy and Construction Approach
Sobha Limited is the developer of Sobha Aurelia. When evaluating the project, buyers should consider the proposed construction methods, material specifications and quality-control arrangements.
Construction quality depends on several factors, including structural engineering, workmanship, waterproofing, electrical systems and plumbing installations.
However, the specific construction technology and finishing materials proposed for Sobha Aurelia have not been confirmed in the supplied project information.
Construction Quality and Finishing Standards
Prospective buyers should request details about flooring, doors, windows, kitchen provisions, bathroom fittings and electrical installations.
Reviewing the official specifications will help distinguish confirmed construction commitments from general expectations associated with premium residential developments.
High-Rise Tower Planning and Open Spaces
Sobha Aurelia is proposed across approximately 25 acres, with approximately 1,400 apartments tentatively planned. The overall land area provides an indication of development scale but does not establish the final tower count, building heights or open-space percentage.
High-rise residential planning requires careful consideration of building separation, internal circulation, pedestrian access and shared facilities.
Tower Arrangement and Residential Density
Tower placement can influence privacy, daylight, views and movement within the development. Buyers should review the approved master plan to understand building locations, access routes and parking arrangements.
The tentative apartment count should not be used alone to determine residential density without examining the final development layout.
Landscaped Areas and Common Spaces
Open spaces can contribute to residential comfort when appropriately planned and maintained. Their usefulness depends on accessibility, landscaping, pedestrian safety and the relationship between buildings and shared areas.
The actual extent of landscaped spaces and recreational facilities should be verified through official project plans.
Final Overview of Sobha Aurelia Apartments
Sobha Aurelia Apartments is planned as a premium residential project in Sarjapur, Bangalore, offering 2, 3 and 4 BHK configurations across approximately 25 acres.
With around 1,400 tentative units and proposed possession in December 2032, the project represents a future residential option for buyers considering different apartment sizes.
Before making a decision, buyers should review the confirmed floor plans, carpet areas, construction specifications, tower arrangements and approved master plan. These details will provide a clearer understanding of apartment functionality, construction quality and long-term residential suitability.